

Bu Roof
Technical information about the roofing system, for those who will assess or lay it.
How the system is built
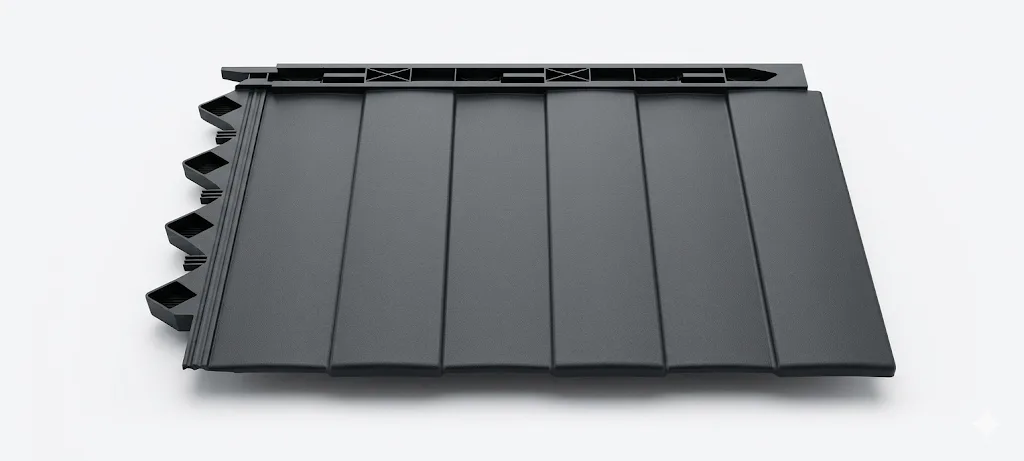
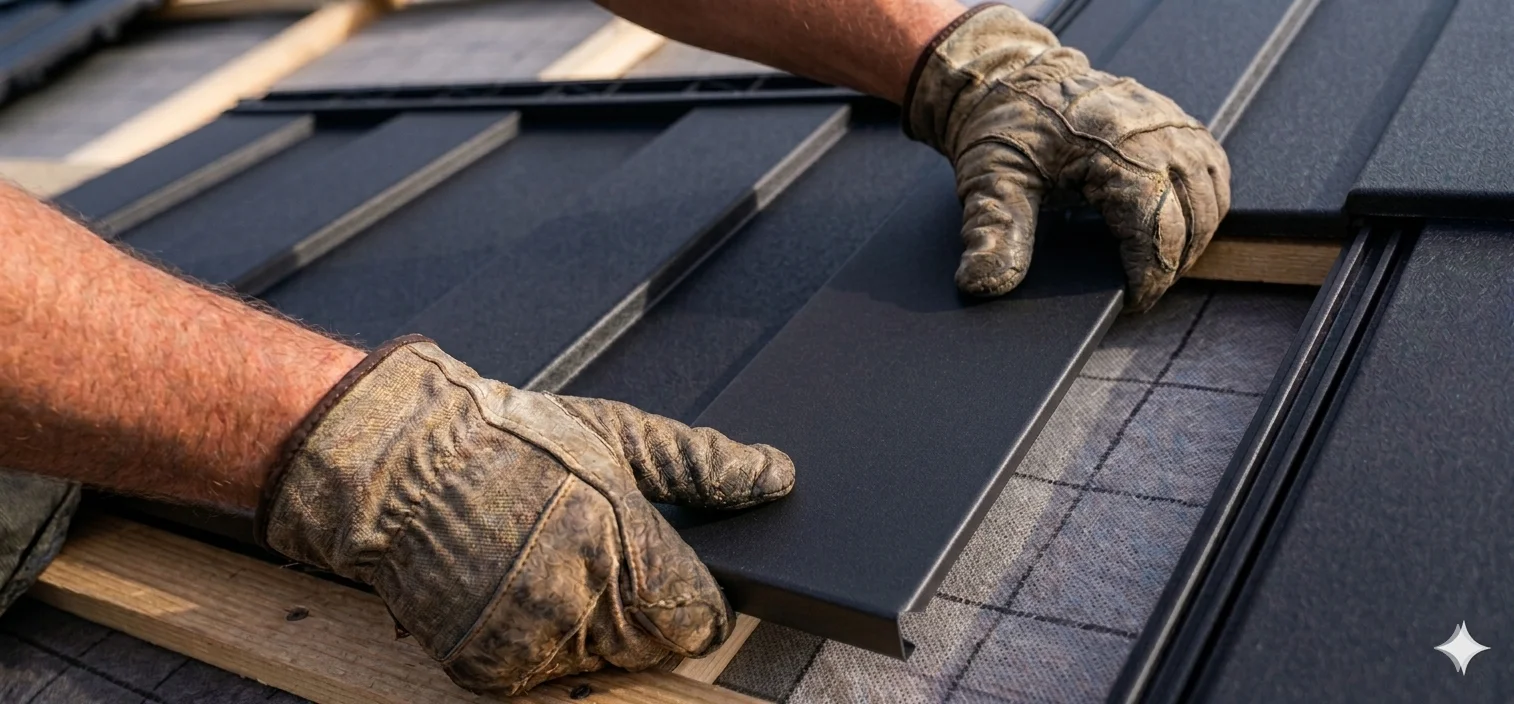
Bu Roof is the whole roofing system. Bu Panel is the part you see on the roof.
Bu Panel
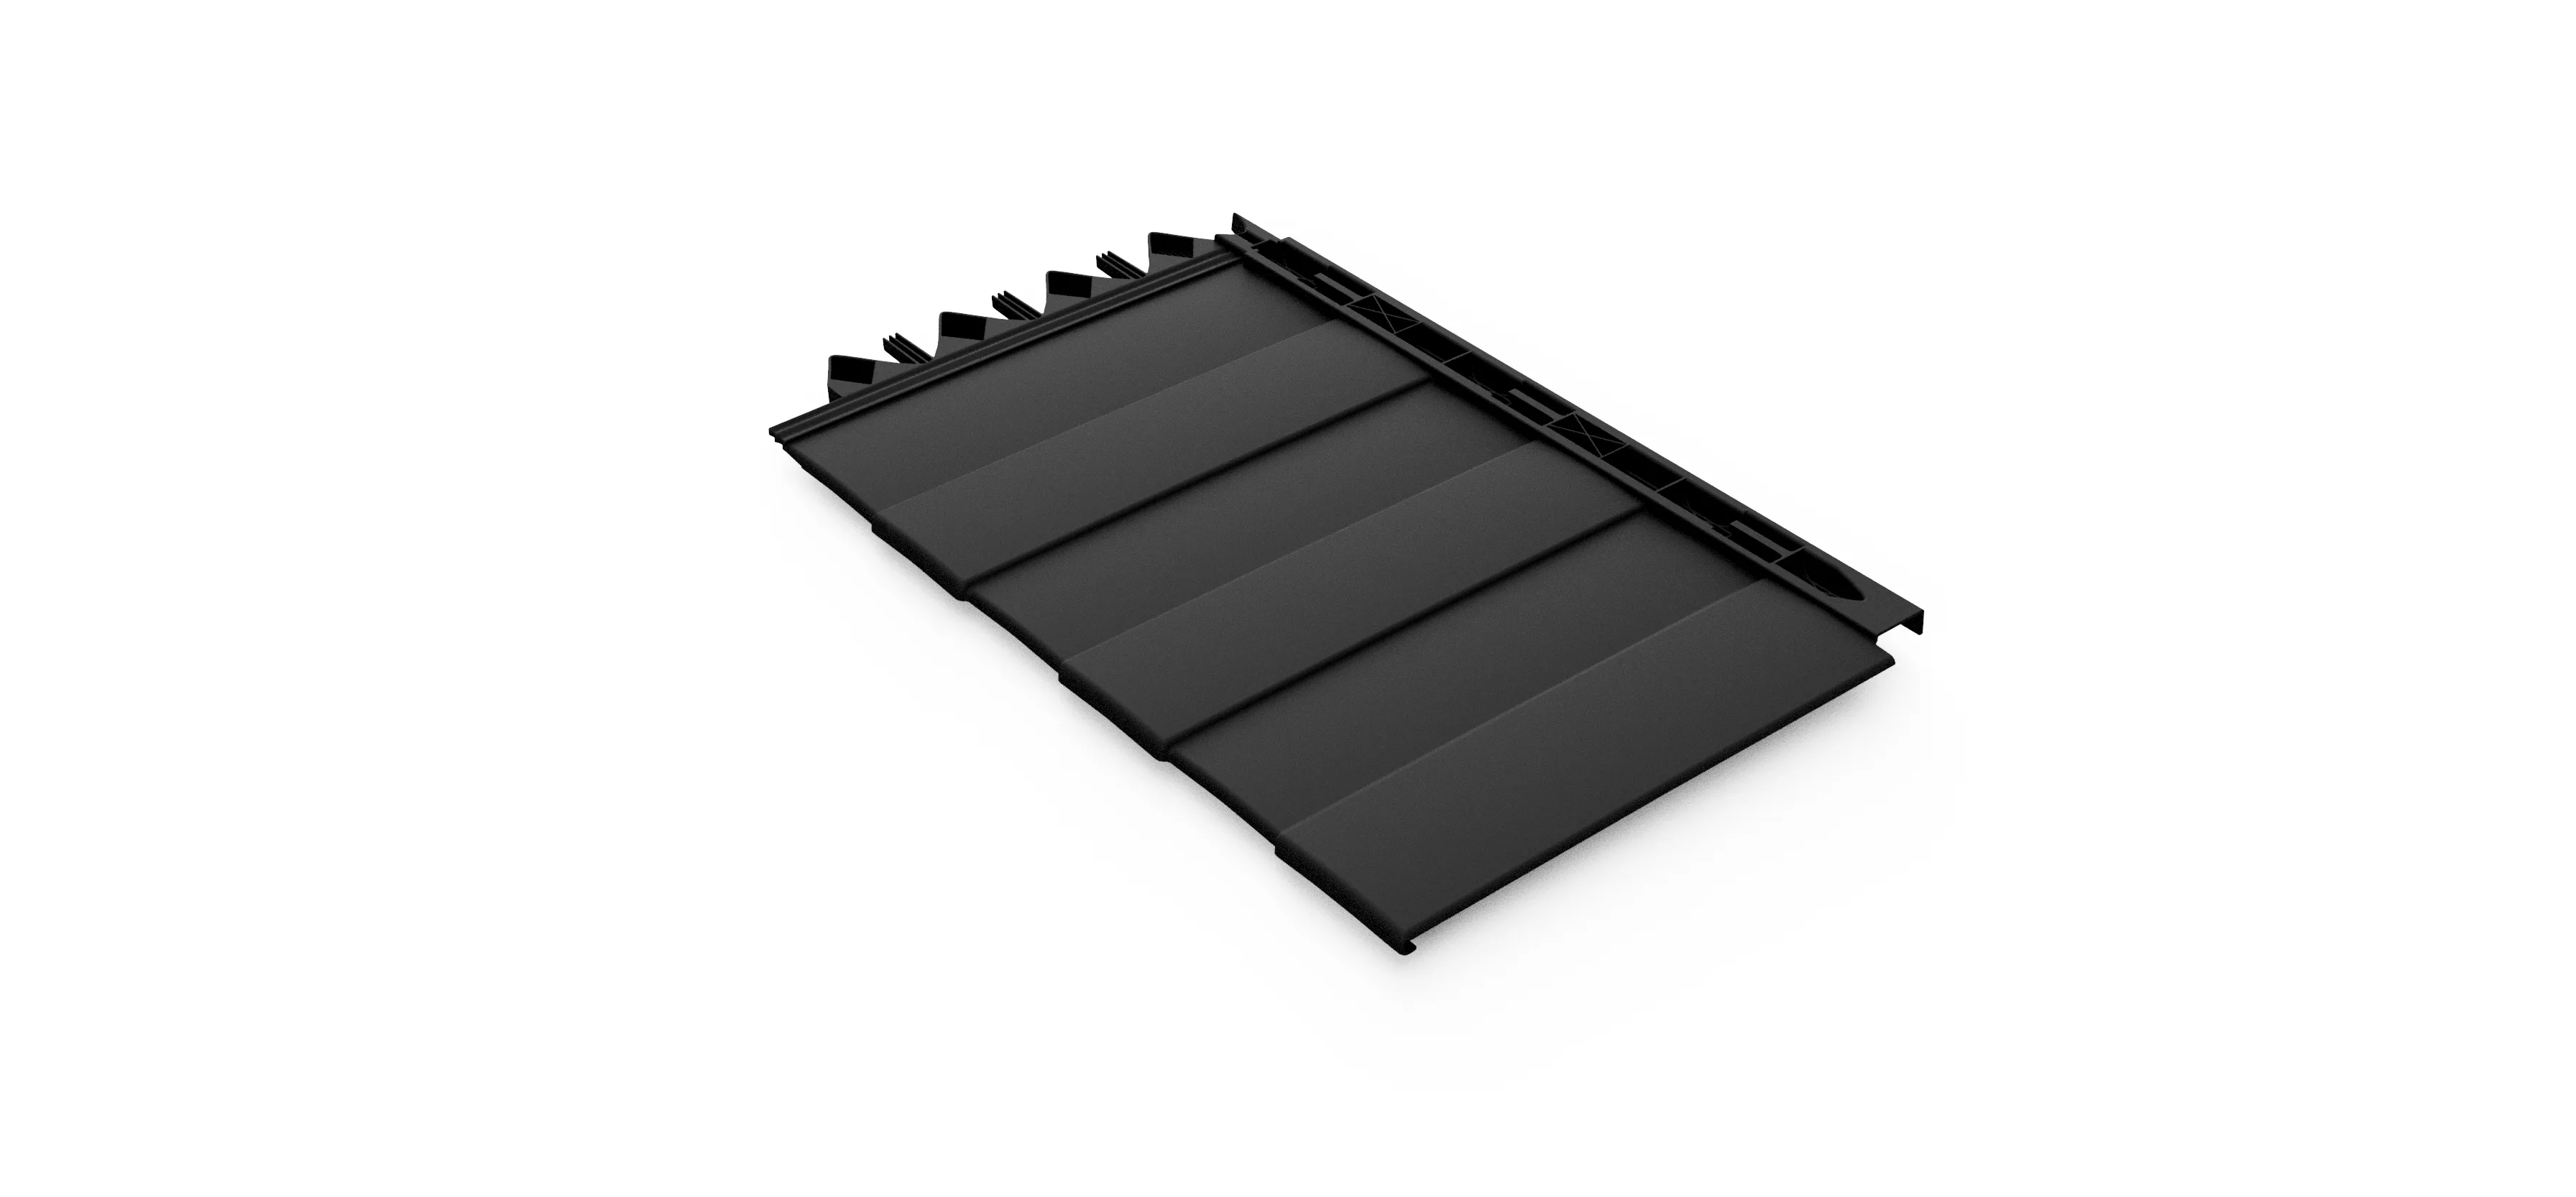
Roof panel in glass-fibre reinforced polypropylene, around 40 % glass fibre. Developed in Western Norway, series production in Norway from 2027.
Integrated batten
The panels slide into each other and are fixed with screws or machine nails through the counter-battens and into the rafters. No battens. The patent will be granted on 28 November 2026.
1.5 kg per panel
About 7 kg/m². Easy to carry up onto the roof.
30-year product warranty
On the panel. Requires installation according to the instructions, documented with photos.
Installation
The panels are fixed with coil nails. You do not need to build a batten frame. See the installation.
Technical data
- Weight per m²
- About 7 kg/m²
- Weight per panel
- 1.5 kg
- Physical size
- 687 × 421 × 37 mm
- Coverage size
- 600 × 360 mm
- Panels needed
- 4.6 panels/m²
- Material
- Glass-fibre-reinforced polypropylene, around 40 % glass fibre
- Fastening method
- Integrated batten: the panels slide into each other. No battens.
- Fixed with
- Screws or machine nails, through the counter-battens and into the rafters
- Minimum roof pitch
- From 8° (with a sealed underlay)
- Fire
- BROOF(t2): tested at RISE on the panels from the pilot series
- Warranty
- 30 years on the panel. Requires installation according to the instructions, documented with photos.
- Production
- Developed in Western Norway. Series production in Norway from 2027.
- Colour
- Black
How it is installed
- 1. Underlay and counter-battens from eaves to ridge.
- 2. Eaves flashing, bird strip and gutters.
- 3. First panel at the bottom right. Fix with screws or machine nails.
- 4. Slide the next panel into the joint, row by row towards the left. Do not stagger the joints.
- 5. Cut the last row at the ridge, and fit the ridge seal, ridge batten and flashings.
The full instructions have pictures for every step. They come with every order, digitally.
Documentation
Ask for the document you need, and William will send it by e-mail.
Carpenter or roofer?
Email William before you give the customer an answer. He answers questions on fixing distances, details and what the warranty covers.
William, sales and technical lead: [email protected]